1766 S Jeannie Dr, Marblehead, OH 43440
- $649,900
- 4
- BD
- 4
- BA
- 2,812
- SqFt




- List Price
- $649,900
- Status
- ACTIVE
- Days on Market
- 73
- Price Change
- ▼ $20,000 1783718462
- MLS#
- 20261586
- Subtype
- Residential
- Year Built
- 1999
- Bedrooms
- 4
- Bathrooms
- 4
- Full Baths
- 3
- Half Baths
- 1
- Living Area
- 2,812
- Lot Size
- 85,377
- Acres
- 1.96
- Subdivision
- Meadowlands
- MLS Area Major
- Danbury
Property Description
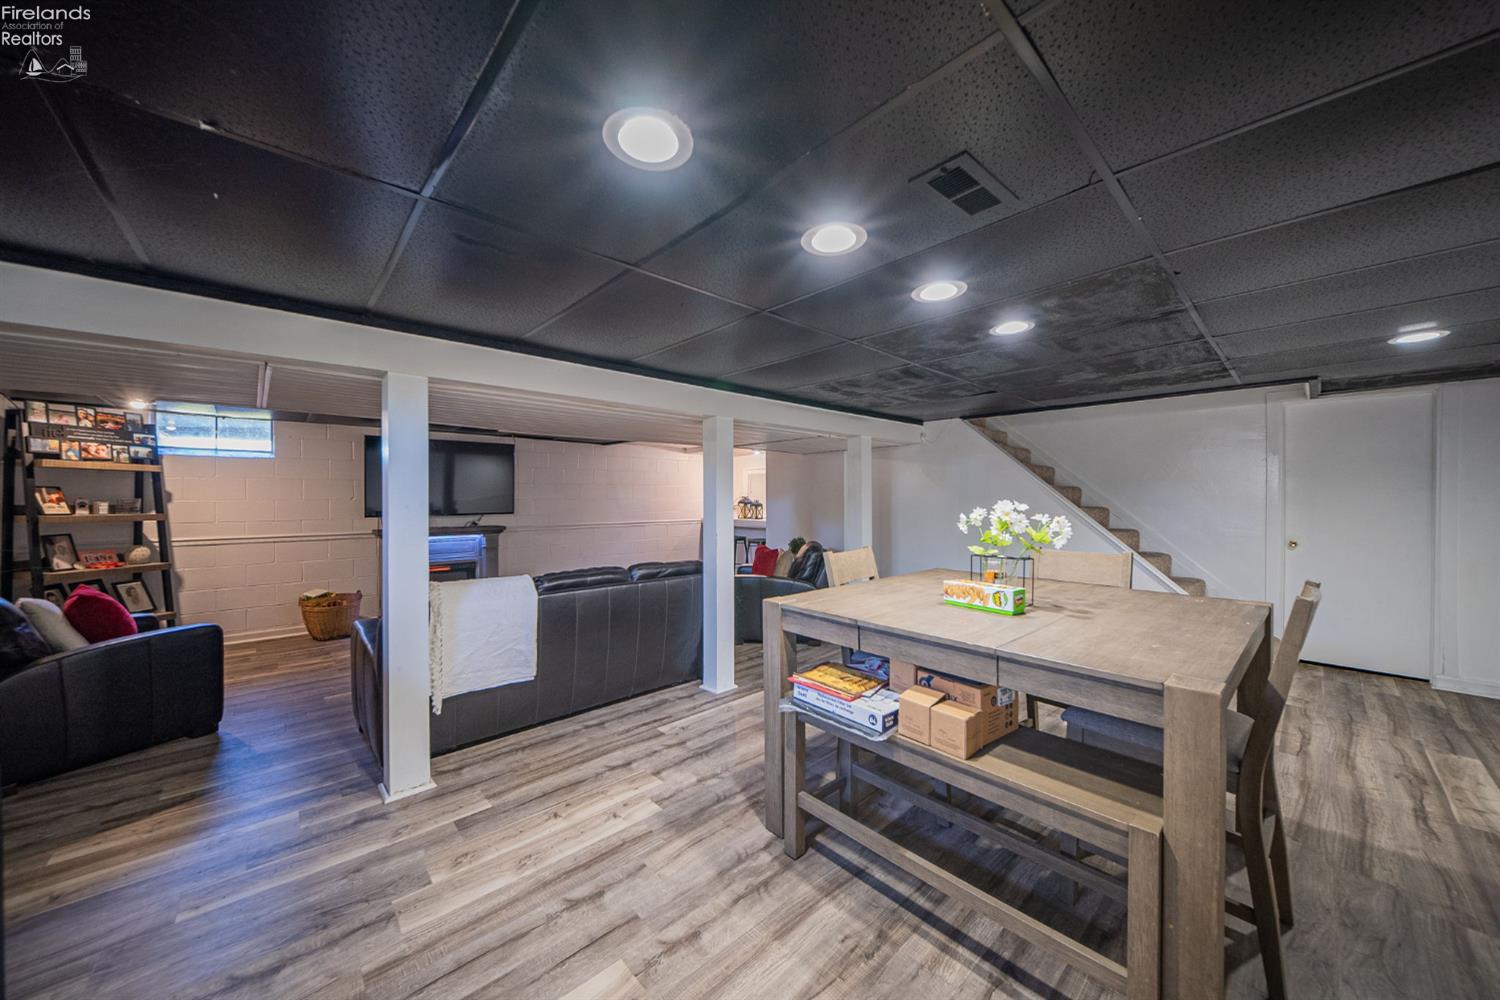
Exceptional property truly checks every boxinside and out! Featuring 4 bedrooms, 3.5 baths, two laundry areas, incredible outdoor retreat, 1.96 acres on a quiet dead-end street within the highly desirable Danbury Local Schools district. Public water and sewer, plus close proximity to leased dockage, make this an ideal location for year-round living or a vacation retreat. Designed for entertaining, the spacious oversized living room opens to the stunning gourmet kitchen, fully remodeled in 2023. Highlights include custom cabinetry, quartz countertops, stainless steel appliances, subway tile backsplash, pot filler over the range, large island with bar seating, pantry. Front dining area or sitting room adds flexibility to the main living space. The first-floor primary suite offers comfort and convenience with a remodeled private bath, walk-in closet, and nearby utility room. Upstairs, a second primary suite includes a walk-in closet and ensuite bath, along with two additional bedrooms, a full hall bath, and a second laundry area.The partially finished basement provides additional living and entertainment space with a family room and game room. Outside, the backyard is a true oasis featuring two-tiered deck covered patio, mature landscaping, and a separate game room complete with mini-split heating system. You will appreciate the heated 20x32 detached three-car garage built in 2021, along with a heated attached two-car garage with shelving and a screened garage door. Blacktop and concrete driveways add convenience and curb appeal. Ample room for cars, boats, and toys. Numerous updates provide peace of mind, including kitchen remodel (2023), updated bathrooms, flooring, propane heating and A/C (2024), windows (2023), hot water tank (2021), sump pump (2024), lighting, paint, landscaping, and more.
Additional Information
- Interior Features
- Ceiling Fans, Entrance Foyer
- Taxes
- $4,614
- HOA Fee
- $300
- Zoning
- R
- Appliances
- Dryer, Disposal, Vented Exhaust Fan, Microwave, Range, Refrigerator, Washer
- Heating
- Propane, Other, Forced Air
- Air Conditioning
- Central Air
- Levels
- Two
- Roof
- Asphalt
- Foundation
- Basement
- Parking Features
- Attached, Heated Garage, Paved
- Garage Spaces
- 5
- School District
- Danbury
Courtesy of Howard Hanna - Port Clinton