27 Oakwood Ave, Huron, OH 44839
- $599,000
- 3
- BD
- 3
- BA
- 1,750
- SqFt






- List Price
- $599,000
- Status
- ACTIVE
- Days on Market
- 61
- MLS#
- 20261974
- Subtype
- Residential
- Year Built
- 1890
- Bedrooms
- 3
- Bathrooms
- 3
- Full Baths
- 2
- Half Baths
- 1
- Living Area
- 1,750
- Lot Size
- 3,959
- Acres
- 0.09
- Subdivision
- Rye Beach Subdivision
- MLS Area Major
- N/A
Property Description
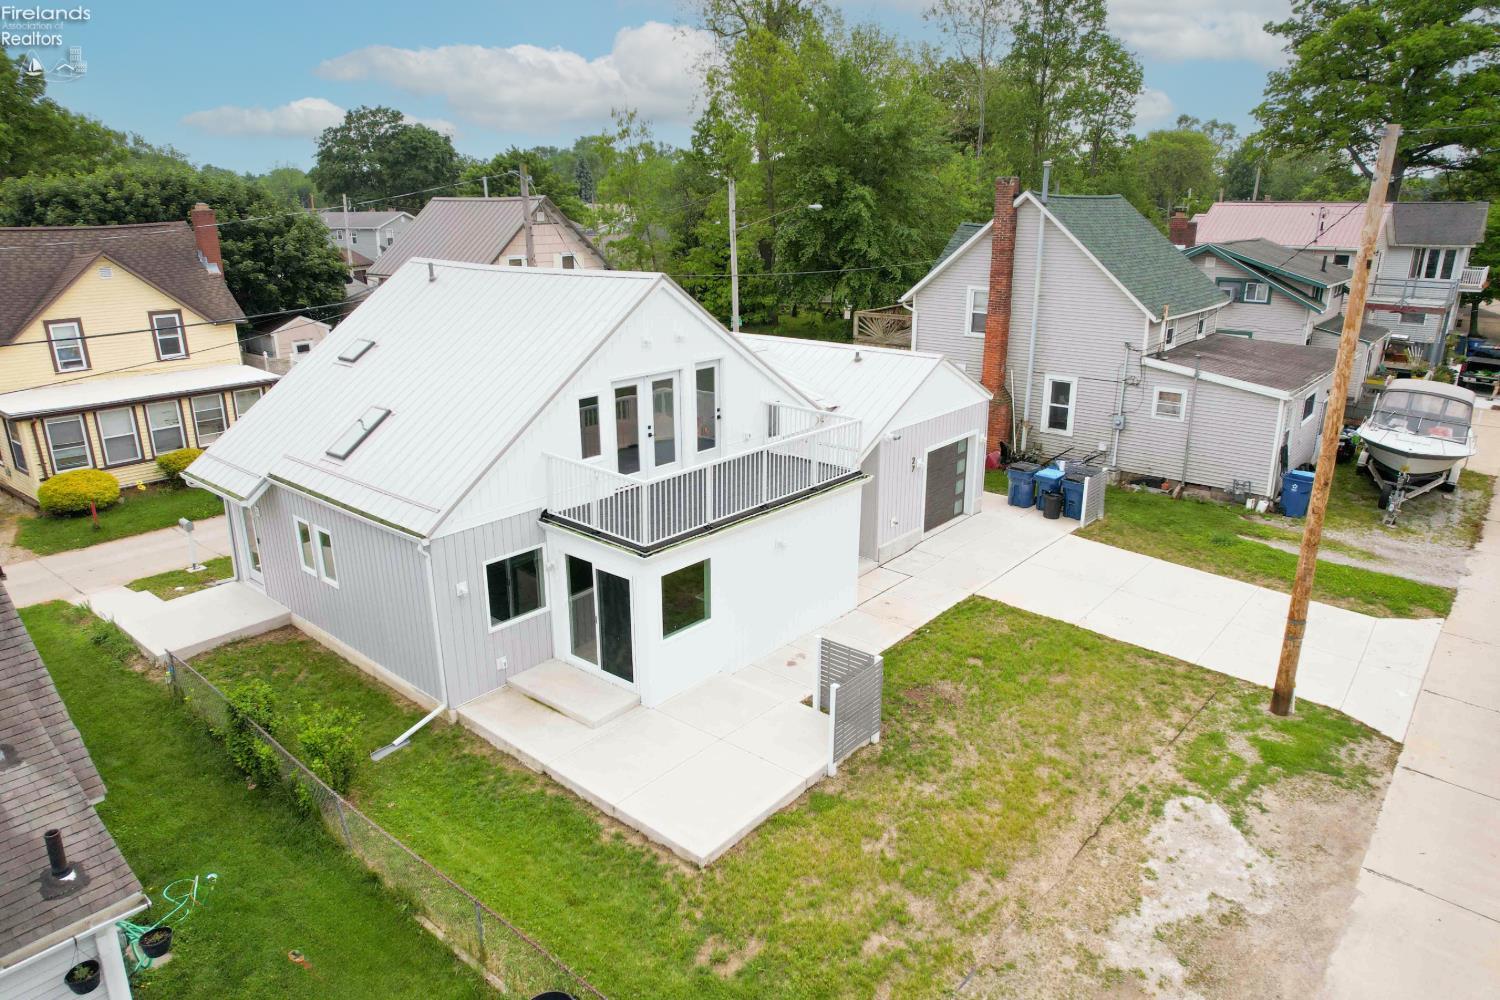
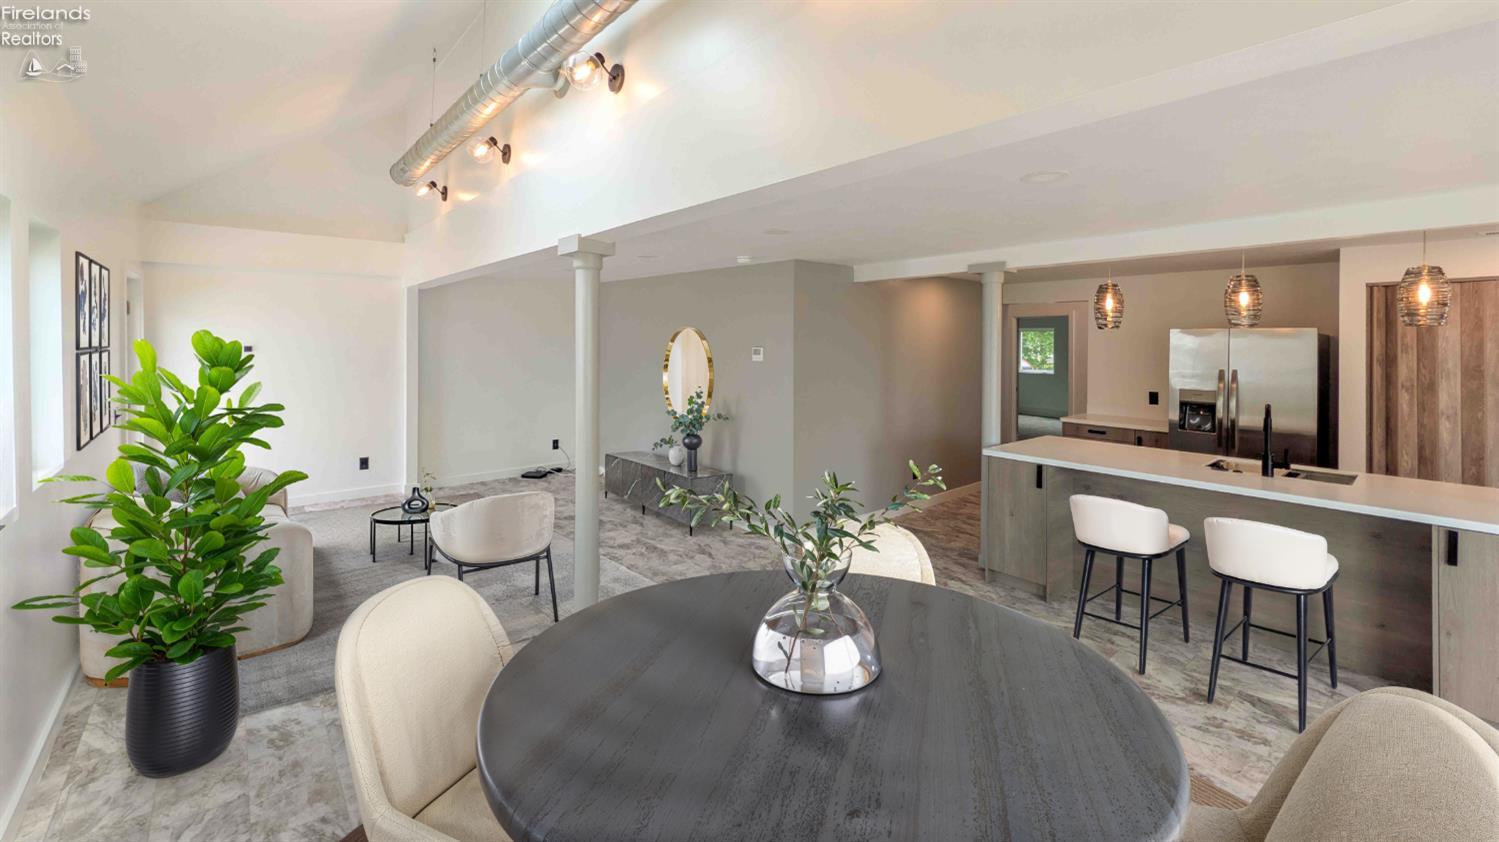
Escape to your perfect year round or vacation home at 27 Oakwood in beautiful Huron, Ohio where modern comfort meets relaxing water views. This completely renovated 3-bedroom, 2.5-bath retreat has been redesigned from top to bottom by a California Architect with stylish finishes and exceptional attention to detail. Enjoy bright, open living spaces, a beautifully updated kitchen ideal for gathering with family and friends, and spa-inspired bathrooms designed for comfort and relaxation. Wake up to peaceful water views and spend your days enjoying nearby Lake Erie beaches, marinas, golf, boating, dining, and everything Huron has to offer. Whether you're looking for a seasonal getaway or a year-round escape, this home delivers the perfect blend of luxury and coastal charm. Property Highlights: Gut renovation and addition, 3 Spacious Bedrooms, 2.5 New Bathrooms, Single Car Garage, Modern Kitchen & Stylish Finishes, Combo Washer/Dryer, Features also include Nest Doorbell, Cable Wiring Already Installed, Low-Maintenance Metal Roof, Screened Outdoor Deck with Lake View and (Special Bonus) Heated Seat in Master Bathroom. Open Light-Filled Layout with Scenic Views of the Lake and Cedar Point. Located conveniently just two minutes from Route 2, five minutes from Sawmill Creek golf and watersports and 15 minutes from the gates of Cedar Point. Prime Vacation Destination in Huron move-in ready and beautifully updated, this is the vacation home you've been dreaming about. Note Photos are virtually staged
Additional Information
- Interior Features
- Entrance Foyer
- Taxes
- $2,180
- Appliances
- Dishwasher, Dryer, Microwave, Range, Refrigerator, Washer
- Heating
- Electric, Natural Gas, Heat Pump
- Air Conditioning
- Central Air
- Levels
- One and One Half
- Roof
- Metal
- Foundation
- Crawl Space
- Parking Features
- Attached, Off Street, Paved
- Garage Spaces
- 1
- School District
- Huron
- View
- Bay
Courtesy of The Holden Agency-Routh Realty