1129 Sheltered Brook Dr, Huron, OH 44839
- $779,000
- 3
- BD
- 3
- BA
- 3,540
- SqFt






- List Price
- $779,000
- Status
- ACTIVE
- Days on Market
- 30
- Price Change
- ▼ $20,000 1787715548
- MLS#
- 20262999
- Subtype
- Residential
- Year Built
- 2016
- Bedrooms
- 3
- Bathrooms
- 3
- Full Baths
- 3
- Living Area
- 3,540
- Subdivision
- Two Rivers
- MLS Area Major
- N/A
Property Description
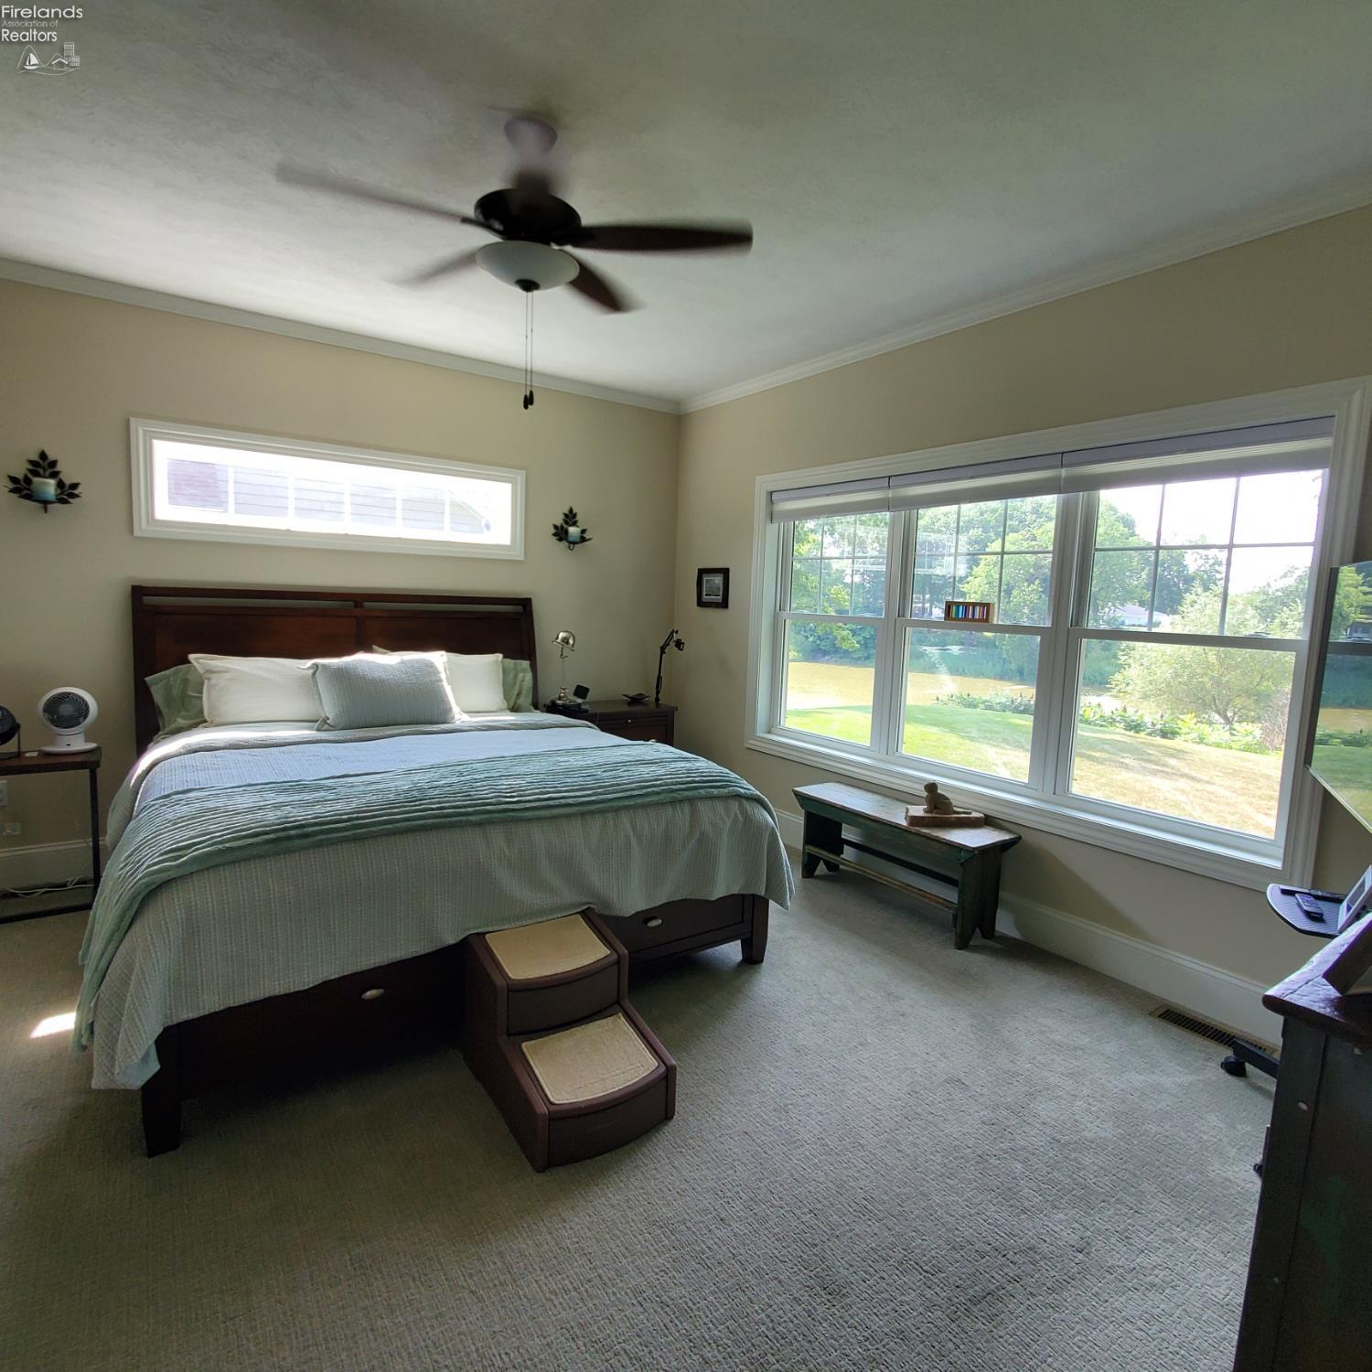
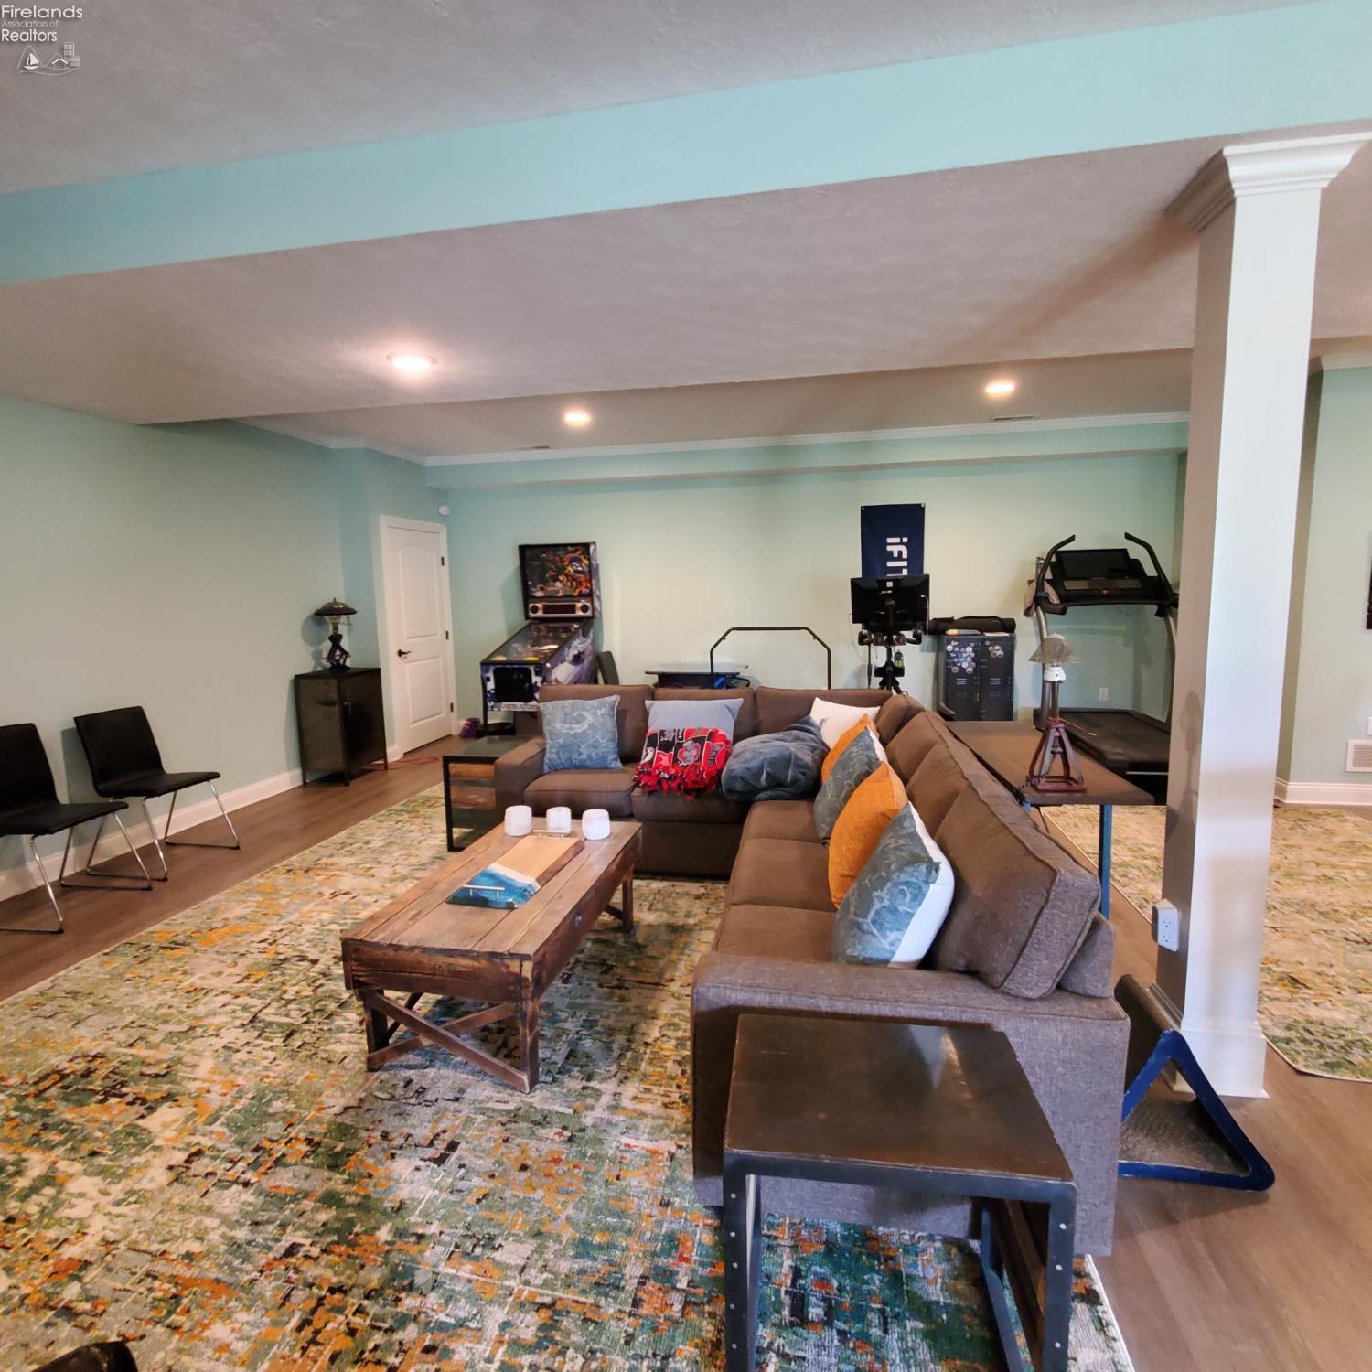
Stunning. Beautifully maintained Luxury Home that overlooks the Huron River. Built with quality craftmanship by Sommer & Swartzentruber Contractors, Inc.. out of Dalton, Ohio. Beautifully appointed 1 Story Ranch home with a full walk out basement to grade. The main floor is an open spacious layout with 2 bedrooms and 2 baths. Wake up and retire for the evening in the Primary Suite with a full view of the River and mature trees and nature surrounding. The Primary suite offers a walk in closet with a private bath offering double separate vanities that is separated with pocket doors. The guest bedroom is also on the main floor with the main bath conveniently located. A grand gas fireplace accented with granite is featured on the main wall of the Great room with high vaulted ceilings that is accented by decorative and well appointed built in bookshelves and recessed lighting plus crown moldings throughout the home. The TV and Bose system will remain. There are richly stained hardwood flooring throughout the majority of the main floor. The kitchen offers rich stained cabinets with some pull out shelves and an ample pantry closet. Matching granite counters to the fireplace with stainless appliances a large stainless farmer sink is an amenity for current architectural design. The lower finished basement is a huge surprise as you will find another large bedroom plus a huge great room with a wall of glass doors to a patio that features the River view. Entertain your guests with the bar and plenty of room for card playing, relaxing by the TV and a game area. You will find a large storage area with commercial grade shelves for ample storage plus the spacious 3rd bathroom. The main floor has a Composite deck where the table and chairs will stay for your enjoyment while enjoying the quiet nature. The lower level has a patio below offering your guests in the great room to access the rear grade yard. Irrigation system in the yard. Roof was replaced in 2025 from wind
Additional Information
- Interior Features
- Ceiling Fans, Bar-Wet, Entrance Foyer
- Taxes
- $6,816
- HOA Fee
- $180
- Appliances
- Dishwasher, Dryer, Vented Exhaust Fan, Microwave, Range, Refrigerator, Washer
- Heating
- Natural Gas, Forced Air
- Air Conditioning
- Central Air
- Levels
- Two
- Roof
- Asphalt
- Foundation
- Basement
- Parking Features
- Attached, Garage Door Opener, Paved
- Garage Spaces
- 2
- School District
- Huron
- View
- River
Courtesy of RE/MAX Quality Realty - Sandusky