834 Allegro Drive, Reynoldsburg, OH 43068
- $475,000
- 5
- BD
- 3
- BA
- 2,600
- SqFt




- List Price
- $475,000
- Status
- ACTIVE
- Days on Market
- 6
- MLS#
- 226027294
- Subtype
- Residential
- Style
- Modern, Traditional
- Year Built
- 2025
- Bedrooms
- 5
- Bathrooms
- 3
- Full Baths
- 3
- Living Area
- 2,600
- Lot Size
- 6,534
- Acres
- 0.15
- Subdivision
- Maplewood
Property Description
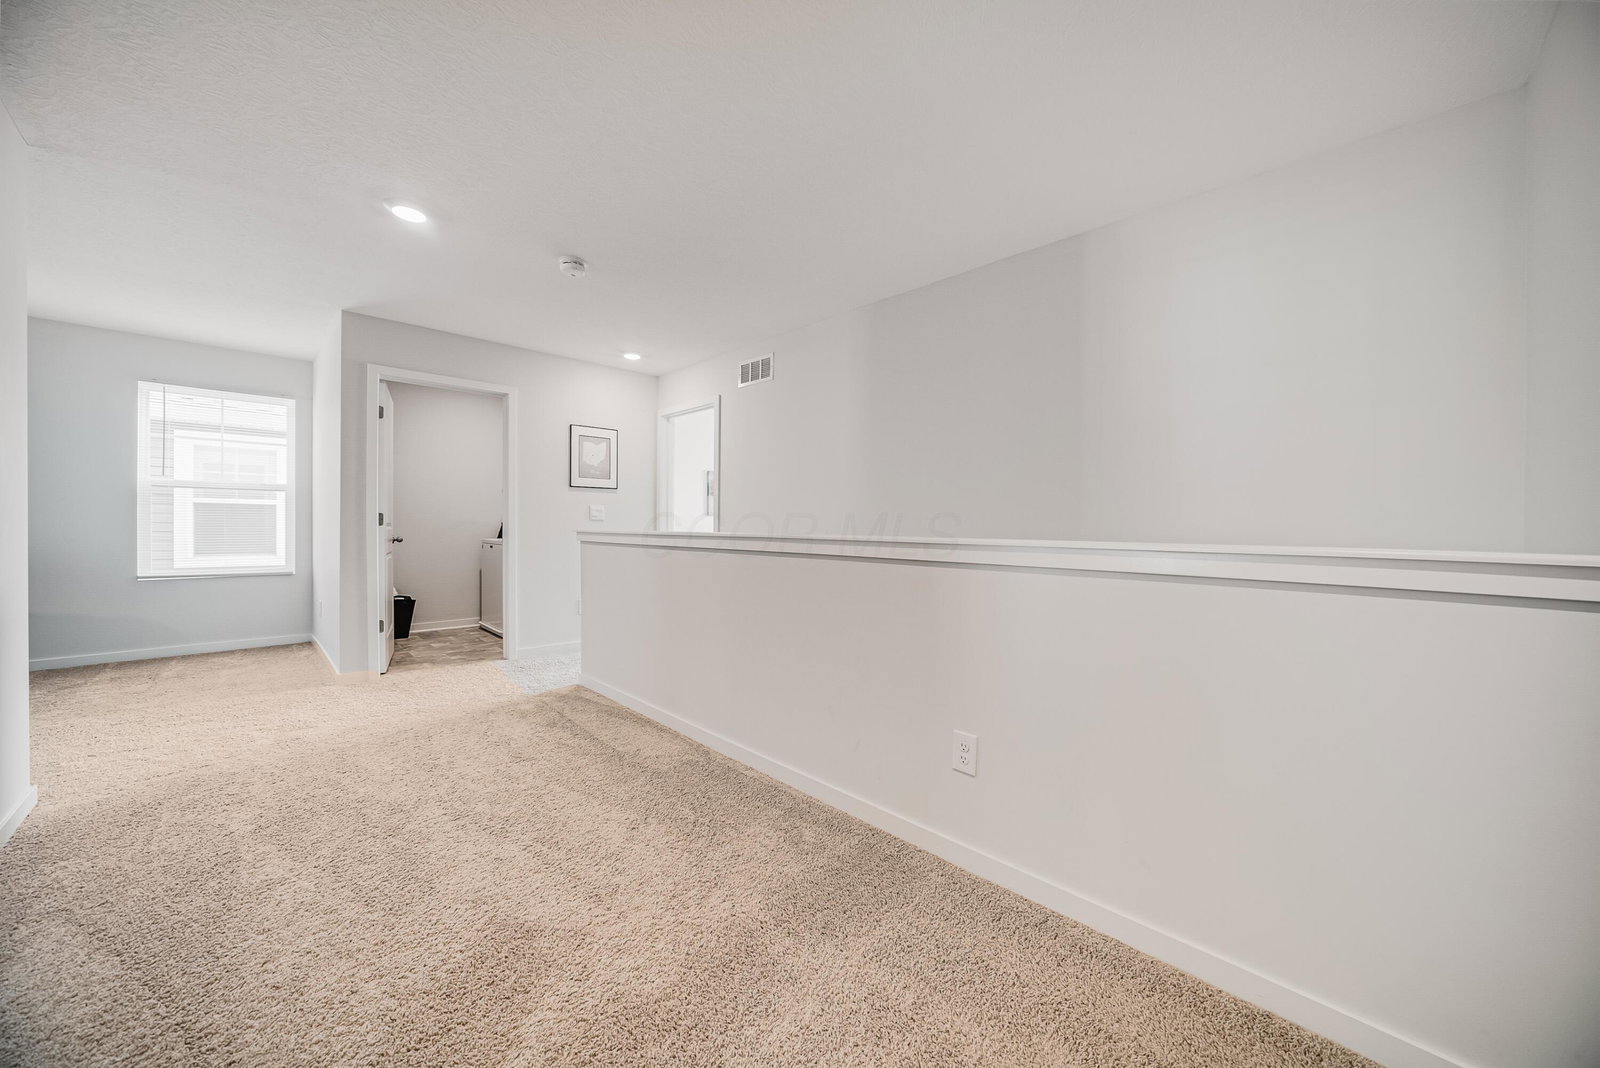
Welcome to 834 Allegro Drive, a beautifully designed, like-new home offering the perfect blend of modern style, comfort, and functionality. Built in 2025, this spacious 5-bedroom, 3-bathroom residence features approximately 2,600 square feet of thoughtfully designed living space. The open-concept main level is ideal for both everyday living and entertaining, featuring a bright and inviting living area that flows seamlessly into the well-appointed kitchen with abundant cabinetry, ample counter space, and a large island for gathering. A first-floor bedroom and full bath provide flexibility for guests, a home office, or multigenerational living. Upstairs, the generous primary suite offers a private retreat with an en-suite bath and spacious walk-in closet. Three additional bedrooms and a versatile loft provide plenty of room for family, work, or play. An attached two-car garage, energy-efficient construction, and modern finishes throughout add to the home's appeal. Step outside to a backyard that's ready to enjoy from day one. The sellers have invested significantly in creating a beautiful outdoor living space, including a fully fenced yard that offers added privacy and security. Whether you're hosting gatherings, letting pets play, or simply relaxing outdoors, this thoughtfully upgraded backyard is a standout feature and a valuable enhancement to the home. Located in a growing Reynoldsburg community with convenient access to shopping, dining, parks, and major commuter routes, this move-in-ready home combines contemporary living with everyday convenience. Don't miss the opportunity to make this exceptional property your next home!
Additional Information
- Property Description
- Modern, Traditional
- Heating
- Forced Air
- Foundation
- Slab
- Garage
- Garage Door Opener
- Garage Spaces
- 2
- School District
- Licking Heights Lsd 4505 Lic Co.
Listing Courtesy of : Ryan Lawasani ---- Coldwell Banker Realty