5196 Linda Drive, Medina, OH 44256
- $709,900
- 4
- BD
- 4
- BA
- 3,850
- SqFt




- List Price
- $709,900
- Status
- ACTIVE
- Days on Market
- 27
- Price Change
- ▼ $40,000 1784858334
- MLS#
- 5223151
- Subtype
- Residential
- Style
- Colonial
- Year Built
- 1993
- Bedrooms
- 4
- Bathrooms
- 4
- Full Baths
- 3
- Half Baths
- 1
- Living Area
- 3,850
- Acres
- 2.08
- Subdivision
- Maplewood
- Neighborhood
- Maplewood
- MLS Area Major
- Montville Twp
Property Description
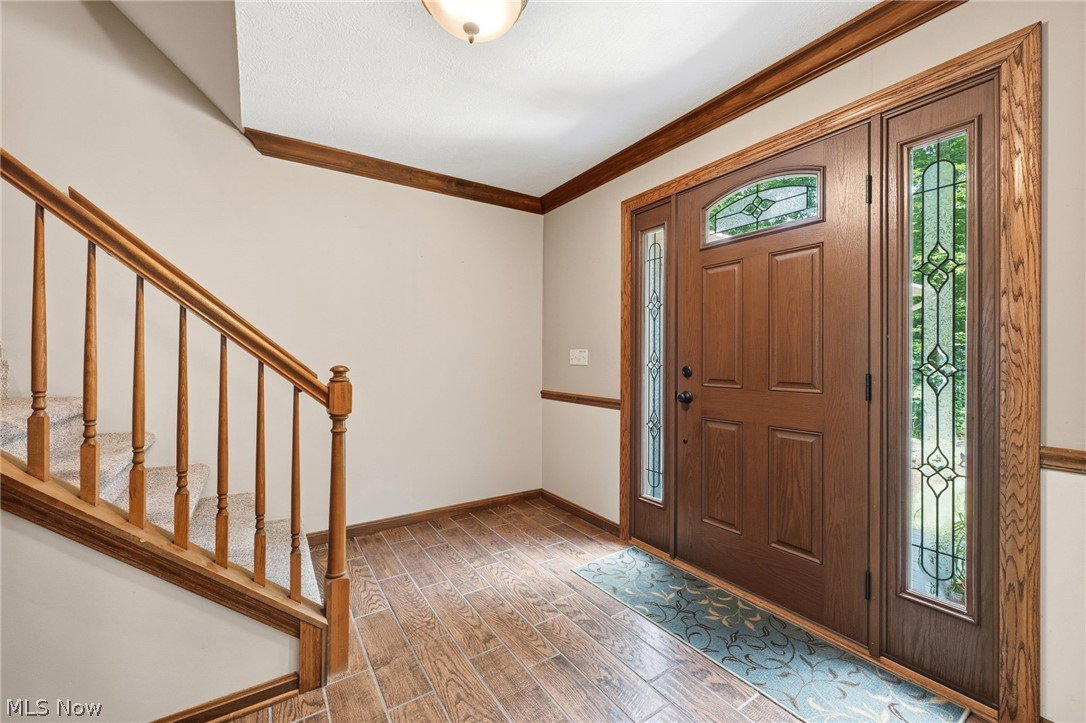
Rare Montville Twp., Multi-Generational Estate nestled on 2 park-like wooded acres! This beautifully updated Colonial offers unparalleled versatility. With 4 bedrooms, 3.5 baths, and a dedicated home office, this estate features a rare, fully independent main floor in-law suite. Complete with its own separate exterior entrance just off the front foyer, this private wing features a full kitchen, dining area, living space, laundry, and full bath—perfect for multi-generational living, a premier home business, or an incredible passive rental income opportunity. There is a newly updated luxury eat-in kitchen, which flows into the vaulted living room. Just off the kitchen is the formal dining room, or step into the spectacular, sun-drenched sunroom. Enveloped by windows and soaring skylights, the sunroom serves as your private oasis, stepping out onto a massive composite deck with a hot tub. Upstairs, the second level hosts the sleeping quarters, anchored by a magnificent Owner’s Suite featuring soaring vaulted ceilings. The private ensuite bath is a luxury retreat, boasting modern dark square-plank luxury flooring, a double-bowl vanity, a deep soaking tub, and a sleek, glass-enclosed walk-in shower. Two additional generously sized bedrooms, a second full bath, and a bright, dedicated executive office (or optional 5th bedroom) complete the upper level. The finished lower level adds even more versatility, featuring a newly carpeted family room that provides a cozy and inviting secondary living space. The remaining half of this level houses the home's primary laundry room alongside a spacious, unfinished utility room complete with a recently updated, energy-efficient HVAC system. Outside you have the 2-car garage, breathtaking 2-acre private backyard, a large utility shed for extra storage, and a beautifully established garden bed ready for your green thumb. Newer roof and energy-efficient mechanicals. Schedule your private tour today!
Additional Information
- Interior Features
- Bidet, Ceiling Fan(s), Double Vanity, Entrance Foyer, Granite Counters, High Ceilings, In-Law Floorplan, Open Floorplan, Pantry, Recessed Lighting, Storage, Smart Home, Soaking Tub, Vaulted Ceiling(s), Natural Woodwork, Walk-In Closet(s)
- Exterior Features
- Garden, Lighting, Private Yard, Rain Gutters
- Taxes
- $7,380
- Property Description
- Colonial
- Appliances
- Dryer, Dishwasher, Microwave, Range, Refrigerator, Water Softener, Washer
- Heating
- Electric, Forced Air, Geothermal, Heat Pump
- Air Conditioning
- Central Air, Electric, Geothermal, Heat Pump, Wall/Window Unit(s)
- Stories
- 2
- Levels
- Two
- Roof
- Asphalt, Fiberglass
- Foundation
- Block
- Parking Features
- Asphalt, Garage Faces Side, See Remarks
- Garage Spaces
- 2
- School District
- Medina CSD - 5206
Listing Courtesy of: Todd A Black, toddblackrun1@gmail.com With LPT Realty
Mortgage Calculator
The data relating to real estate for sale on this website comes in part from the Internet Data Exchange program of MLS Now and updated as of . Real estate listings held by brokerage firms other than Simply Better Realty are marked with the Internet Data Exchange logo and detailed information about them includes the name of the listing broker(s).
IDX information is provided exclusively for consumers' personal, non-commercial use and may not be used for any purpose other than to identify prospective properties consumers may be interested in purchasing.
All information provided is deemed reliable but is not guaranteed and should be independently verified. © 2026 MLS Now. All Rights Reserved.