4945 Hartley Drive, Lyndhurst, OH 44124
- $317,500
- 4
- BD
- 3
- BA




- List Price
- $317,500
- Status
- ACTIVE
- Days on Market
- 9
- MLS#
- 5228650
- Subtype
- Residential
- Style
- Split Level
- Year Built
- 1965
- Bedrooms
- 4
- Bathrooms
- 3
- Full Baths
- 2
- Half Baths
- 1
- Acres
- 0.23
- Subdivision
- Highland Land Cos 01
- Neighborhood
- Highland Land Cos 01
- MLS Area Major
- Lyndhurst
Property Description
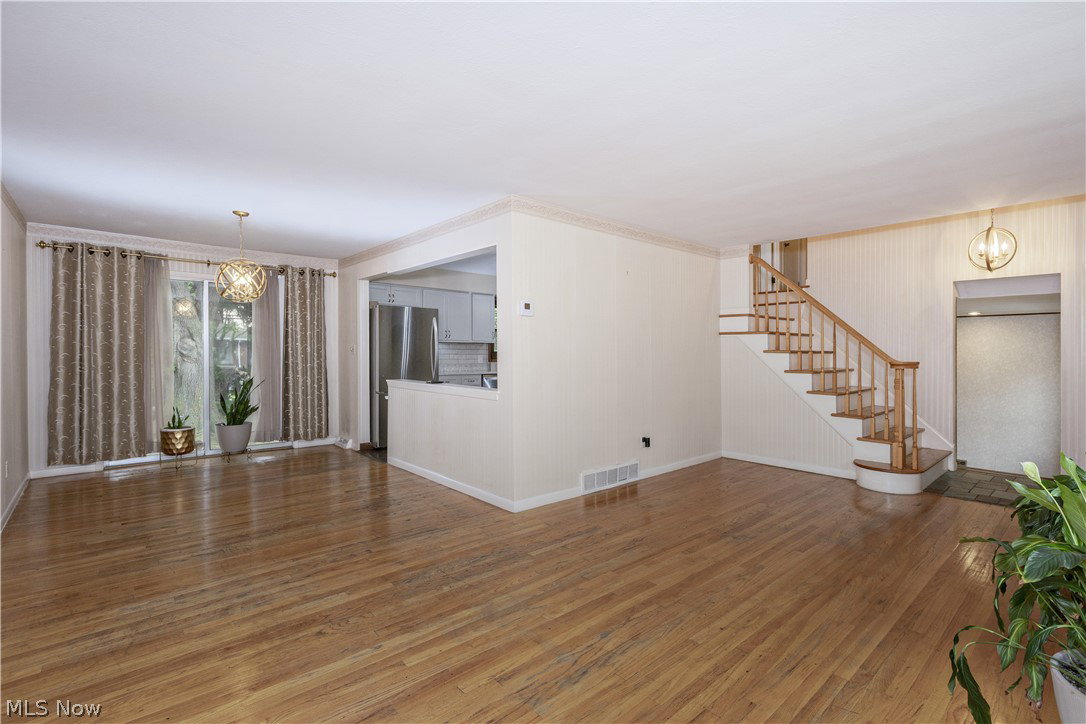
Pride of ownership is the hallmark of this meticulously maintained, 4-bedroom, 2.5-bathroom split-level home. Designed to effortlessly accommodate all your family's needs, the thoughtful interior layout transitions beautifully from daily living to weekend entertaining. The main level welcomes you with a spacious living room that flows seamlessly into the dining area, where sliding glass doors offer a smooth transition to the outdoor space. At the heart of the home is a fabulous, fully renovated eat-in kitchen, beautifully appointed with quartz countertops, stainless steel appliances, a dedicated pantry, and ample cabinet and counter space. Just a few steps down, the sunken family room provides a wonderful retreat for relaxation, complemented by a convenient first-floor powder room. The second floor features four generously sized bedrooms with excellent closet space. The primary bedroom opens to a beautifully remodeled en-suite bathroom, while the main hallway offers easy access to additional integrated storage. For even more functional space, the partially finished lower level delivers a recreation room perfect for relaxing or entertaining, alongside a dedicated laundry area and plenty of additional storage space. Home warranty. Outdoors, the rear patio overlooks a lovely, flat backyard perfect for seasonal gatherings. Best of all, this spectacular opportunity places you just minutes away from premier shopping, local restaurants, and essential daily amenities
Additional Information
- Taxes
- $6,259
- Property Description
- Split Level
- Appliances
- Dryer, Dishwasher, Disposal, Microwave, Range, Refrigerator, Washer
- Heating
- Forced Air
- Air Conditioning
- Central Air
- Stories
- 2
- Levels
- Two, Multi/Split
- Roof
- Asphalt, Fiberglass
- Parking Features
- Attached, Garage
- Garage Spaces
- 2
- School District
- South Euclid-Lyndhurst - 1829
Listing Courtesy of: Larry R Wanke, larrywanke@att.net With Keller Williams Greater Metropolitan
Mortgage Calculator
The data relating to real estate for sale on this website comes in part from the Internet Data Exchange program of MLS Now and updated as of . Real estate listings held by brokerage firms other than Simply Better Realty are marked with the Internet Data Exchange logo and detailed information about them includes the name of the listing broker(s).
IDX information is provided exclusively for consumers' personal, non-commercial use and may not be used for any purpose other than to identify prospective properties consumers may be interested in purchasing.
All information provided is deemed reliable but is not guaranteed and should be independently verified. © 2026 MLS Now. All Rights Reserved.