15826 Falmouth Oval, Middleburg Heights, OH 44130
- $375,000
- 3
- BD
- 3
- BA
- 1,868
- SqFt




- List Price
- $375,000
- Status
- ACTIVE
- Days on Market
- 14
- MLS#
- 5238291
- Subtype
- Residential
- Style
- Colonial
- Year Built
- 2003
- Bedrooms
- 3
- Bathrooms
- 3
- Full Baths
- 2
- Half Baths
- 1
- Living Area
- 1,868
- Acres
- 0.18
- Subdivision
- Nantucket Woods
- Neighborhood
- Nantucket Woods
- MLS Area Major
- Middleburg Heights
Property Description
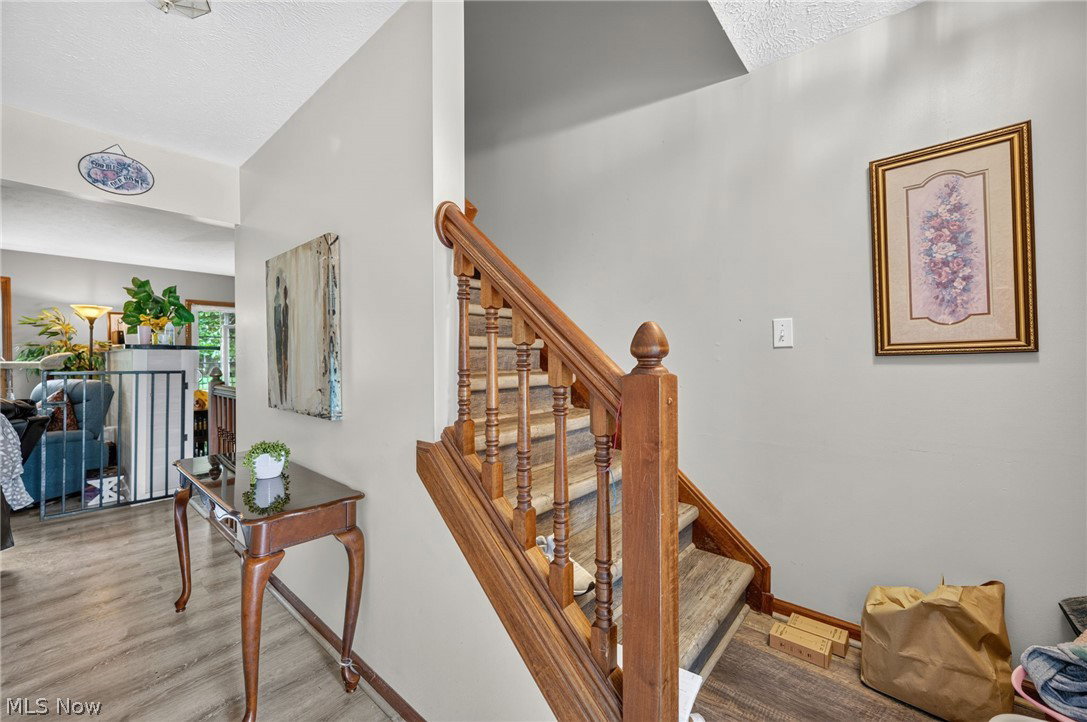
Welcome to 15826 Falmouth Oval! Custom built by the seller, this spacious 3-bedroom home offers a wonderful opportunity to enjoy a maintenance-free lifestyle in the desirable Nantucket Woods community. Beautiful curb appeal and a welcoming front porch create a great first impression. Step inside to a bright and inviting living room featuring a large window that fills the space with natural light and a cozy fireplace. The living room flows seamlessly into the spacious kitchen, offering ample wood cabinetry, a breakfast bar, a center island with additional storage, and stainless steel appliances. The adjacent breakfast area features a sliding glass door leading to the back patio, making outdoor entertaining a breeze. A convenient first-floor laundry room and half bath complete the main level. Upstairs, the spacious primary suite offers two large windows, including a charming bay window, a generous walk-in closet, and a private full bath with a large vanity offering plenty of storage and a tub with surround. Two additional bedrooms, each with generous closet space, and a second full bath complete the upper level. Enjoy summer gatherings with family and friends in the fully fenced backyard, featuring a patio area and peaceful wooded views that provide added privacy. An attached two-and-a-half-car garage adds convenience and storage. Recent updates include a new roof with a full tear-off (2024), new aluminum backyard fence (2022), professionally sanitized and suction-cleaned air ducts, cleaned dryer vent, furnace cleaning and sanitizing, and kitchen wood flooring cleaned and finished with a protective top coat (2023). Ideally located close to restaurants, shopping, and major highways, this home offers comfort, convenience, and low-maintenance living in a wonderful community!
Additional Information
- Taxes
- $5,575
- Property Description
- Colonial
- Appliances
- Dishwasher, Microwave, Range, Refrigerator
- Heating
- Forced Air, Gas
- Air Conditioning
- Central Air
- Stories
- 2
- Levels
- Two
- Roof
- Asphalt
- Parking Features
- Attached, Drain, Electricity, Garage, Garage Door Opener, Heated Garage, Water Available
- Garage Spaces
- 2
- School District
- Berea CSD - 1804
Listing Courtesy of: Joe Vaccaro, joe@vaccaroteam.com With EXP Realty, LLC.
Mortgage Calculator
The data relating to real estate for sale on this website comes in part from the Internet Data Exchange program of MLS Now and updated as of . Real estate listings held by brokerage firms other than Simply Better Realty are marked with the Internet Data Exchange logo and detailed information about them includes the name of the listing broker(s).
IDX information is provided exclusively for consumers' personal, non-commercial use and may not be used for any purpose other than to identify prospective properties consumers may be interested in purchasing.
All information provided is deemed reliable but is not guaranteed and should be independently verified. © 2026 MLS Now. All Rights Reserved.